<-- style PDP --> 72 Ash PVT Avenue, Puslinch - Detached for sale for $459,900
  • for sale

72 Ash PVT Avenue

Puslinch, Ontario, N0B 2J0 - Rural Puslinch East

$459,900

  • Neighbourhood

    Rural Puslinch East

  • Major Intersection

    Olympia Ave

  • Listed Since: 273 day(s)

  • Last update: 7 day(s) ago

Overview

  • Property Type

    Detached, Bungalow

  • Bedrooms

    2

  • Bathrooms

    1

  • Basement

    None

  • Kitchen

    1

  • Total Parking

    2

  • Lot Size

    32x103 (Feet)

  • Taxes

    $1,767.00 (2025)

  • Type

    Freehold

Property Description

Property description for 72 Ash PVT Avenue, Puslinch

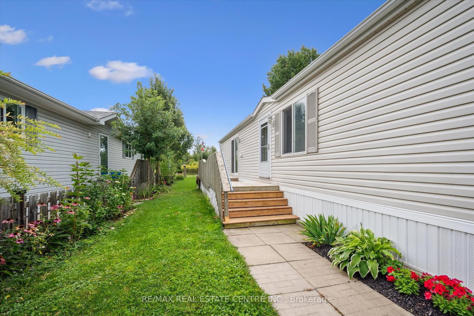
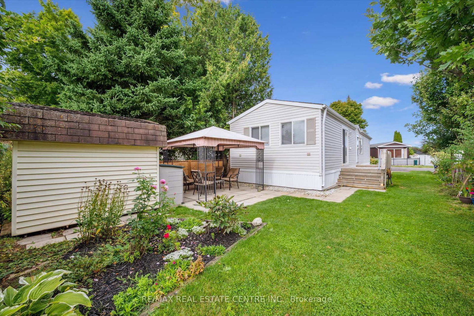
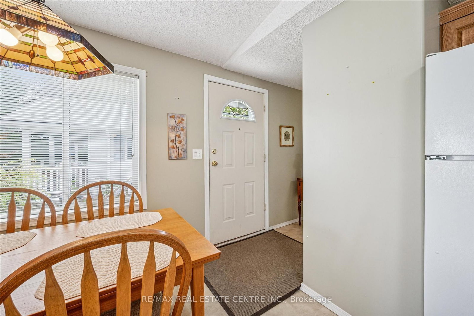
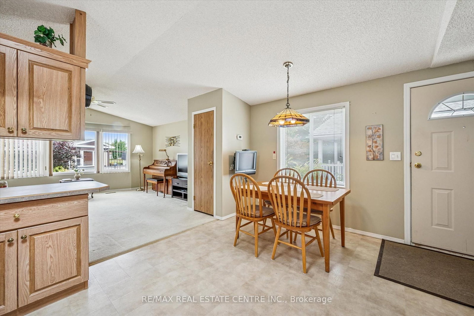
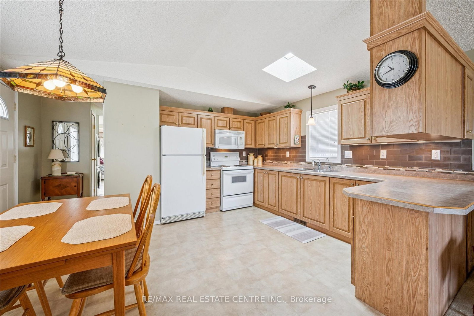
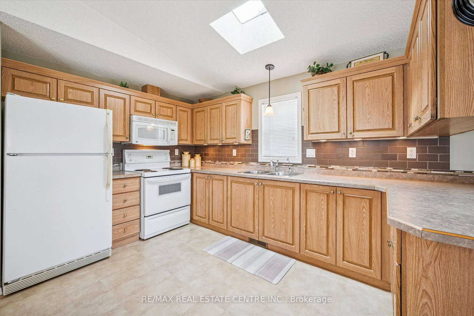
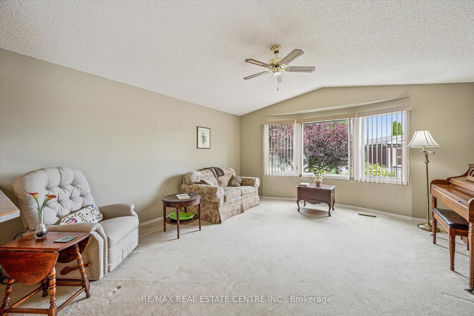
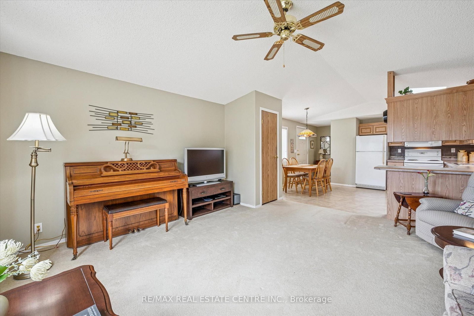
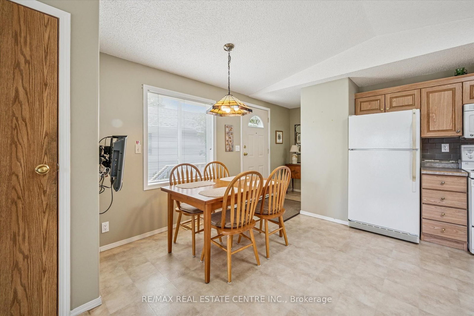
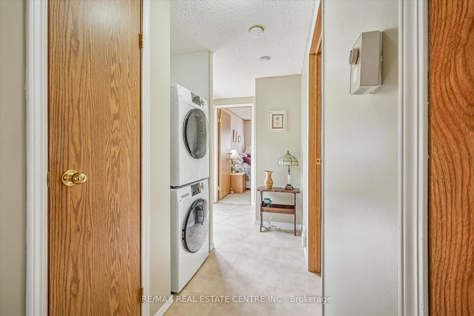
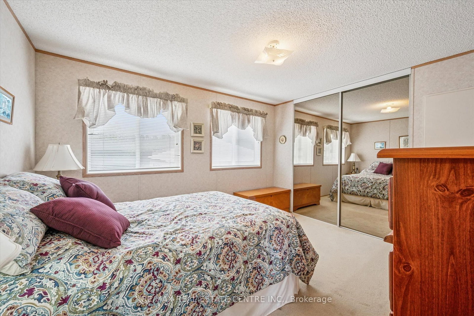
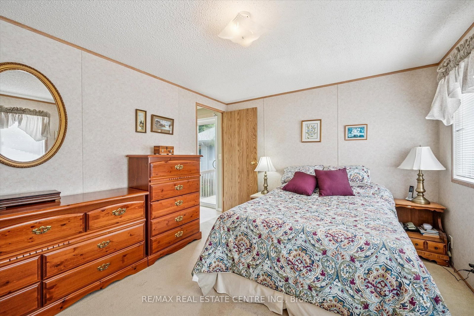
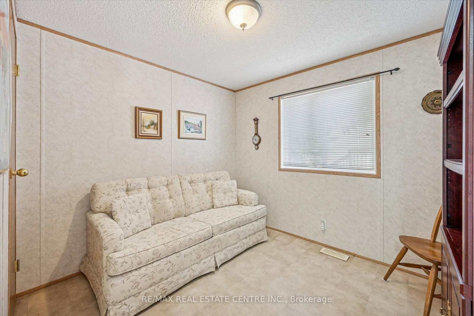
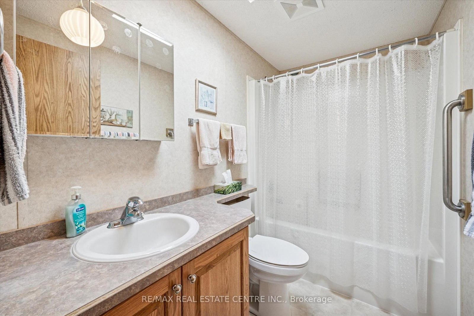
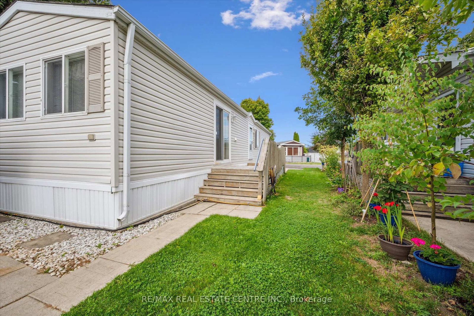
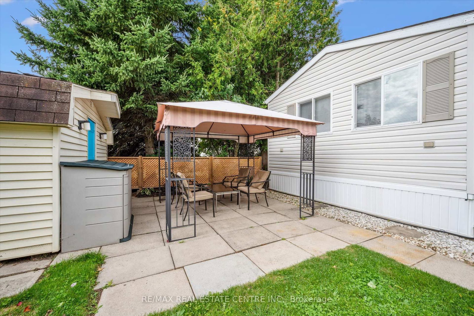
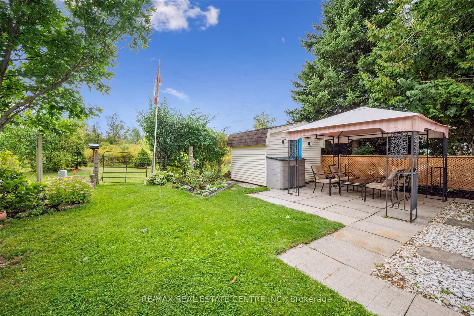
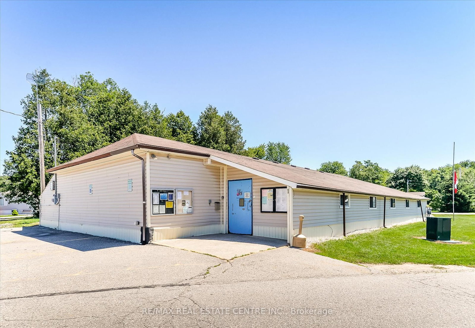
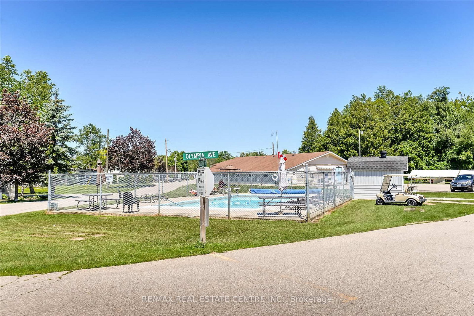
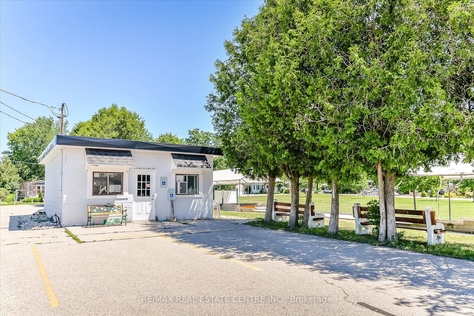
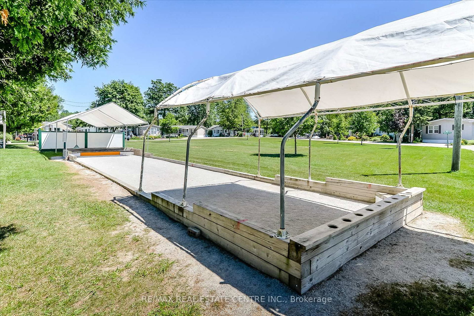
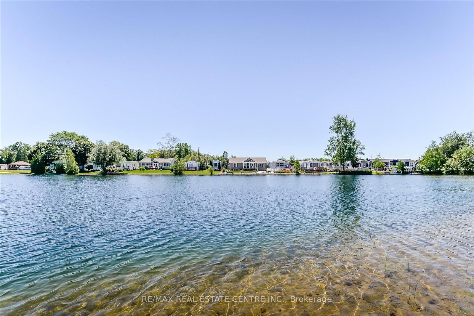
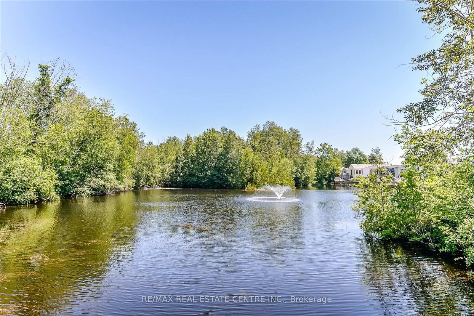
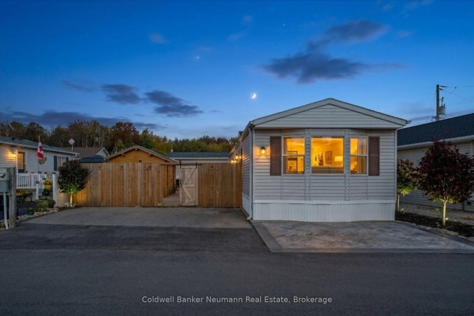
Welcome to 72 Ash Avenue, tucked inside the sought-after gated community of Mini Lakes. This bright and inviting 2-bedroom, 1-bath home offers 928 sq ft of thoughtfully designed living space, perfect for downsizers, retirees, snowbirds, or first-time buyers looking for a low-maintenance lifestyle. The open-concept kitchen and living room are filled with natural light, creating a warm and welcoming atmosphere that makes this home feel larger than its footprint. Pride of ownership shines throughout, with a layout that's both comfortable and functional. Step outside and enjoy the peace of backing onto greenspace whether you're relaxing on the deck, entertaining on the patio, or tending to the gardens, the setting offers both beauty and privacy. A double-wide driveway provides ample parking, and the shed adds extra storage space. With all appliances included, forced air natural gas heating, and central A/C, this home combines comfort with convenience. Best of all, you'll enjoy condo-style ownership in Mini Lakes without the parking lot view just a quiet, nature-filled backdrop. Discover the ease of community living in Mini Lakes, right here at 72 Ash Avenue.

Listed by RE/MAX REAL ESTATE CENTRE INC.

  • MLS #

    X12406839

  • Sq. Ft

    700-1100

  • Sq. Ft. Source

    MLS

  • Lot Irregularities

    n/a

  • Year Built

    16-30

  • Pool

    Community, Abv Grnd, Inground

  • Drive

    n/a

  • Garage

    None

  • Total Parking

    2

  • Family Room

    N

  • Den

    N

  • Exterior

    Vinyl Siding

  • Fireplace

    N

  • Roof

    Asphalt Shingle, Fibreglass Shingle

  • Foundation

    Concrete, Post & Pad, Poured Concrete, Slab

  • Elevator

    n/a

  • Water View

    n/a

  • Laundry Level

    Main

  • Heat

    Forced Air

  • A/C

    Central Air

  • Water

    Well

  • Water Supply

    n/a

  • Sewers

    Other

  • Central Vac

    N

  • Dining

    3.0 x 1.93 ft Main level

  • Kitchen

    3.68 x 2.57 ft Main level

  • Living

    4.88 x 4.52 ft Main level

  • Bathroom

    1.52 x 2.59 ft Main level

  • Br

    2.9 x 2.62 ft Main level

  • Primary

    3.15 x 3.71 ft Main level

  • MLS #

    X12406839

  • Sq. Ft

    700-1100

  • Sq. Ft. Source

    MLS

  • Lot Irregularities

    n/a

  • Year Built

    16-30

  • Pool

    Community, Abv Grnd, Inground

  • Drive

    n/a

  • Garage

    None

  • Total Parking

    2

  • Family Room

    N

  • Den

    N

  • Exterior

    Vinyl Siding

  • Fireplace

    N

  • Roof

    Asphalt Shingle, Fibreglass Shingle

  • Foundation

    Concrete, Post & Pad, Poured Concrete, Slab

  • Elevator

    n/a

  • Water View

    n/a

  • Laundry Level

    Main

  • Heat

    Forced Air

  • A/C

    Central Air

  • Water

    Well

  • Water Supply

    n/a

  • Sewers

    Other

  • Central Vac

    N

  • Dining

    3.0 x 1.93 ft Main level

  • Kitchen

    3.68 x 2.57 ft Main level

  • Living

    4.88 x 4.52 ft Main level

  • Bathroom

    1.52 x 2.59 ft Main level

  • Br

    2.9 x 2.62 ft Main level

  • Primary

    3.15 x 3.71 ft Main level

Thinking of Selling?

Find Out Your Home’s Value in Today’s Market!

No Email or Signup is required to view your home estimate.

estimate your home value

Contact Manoj Kukreja

Sales Representative,
Century 21 People’s Choice Realty Inc.,
Brokerage
(647) 576 - 2100

Manoj profile avatar

Mortgage Calculator

This data is for informational purposes only.

Mortgage Payment per month

Principal Amount

Interest

Total Payable

Amortization

Amortization

Closing Cost Calculator

This data is for informational purposes only.

Closing Cost Total for this property

Total Cash flow for purchasing this property

Down Payment(%)*
Additional information

Provincial Land Transfer Tax

Ontario Land Transfer Tax Rebate

Toronto Land Transfer Tax

Toronto Land Transfer Tax Rebate

PST on CMHC Insurance Premium

Lawyer Fees

$2,825

Government Registration Fee's

$164

Title Insurance

Closing Cost Total

Total Cash flow for purchasing this property

Provincial Land Transfer Tax

Ontario Land Transfer Tax Rebate

Toronto Land Transfer Tax

Toronto Land Transfer Tax Rebate

PST on CMHC Insurance Premium

Lawyer Fees

$2,825

Government Registarion Fee's

$164

Title Insurance

Down Payment(%)*

* A down payment of less than 20% is permitted only for first-time home buyers purchasing their principal residence. The minimum down payment required is 5% for the portion of the purchase price up to $500,000, and 10% for the portion between $500,000 and $1,500,000. For properties priced over $1,500,000, a minimum down payment of 20% is required.

Thinking of Selling?

Find Out Your Home’s Value in Today’s Market!

No Email or Signup is required to view your home estimate.

estimate your home value

Contact Manoj Kukreja

Sales Representative, Century 21 People’s Choice Realty Inc., Brokerage
(647) 576 - 2100

Manoj profile avatar

Recent Sold Listings in Rural Puslinch East, Puslinch

Popular Cities